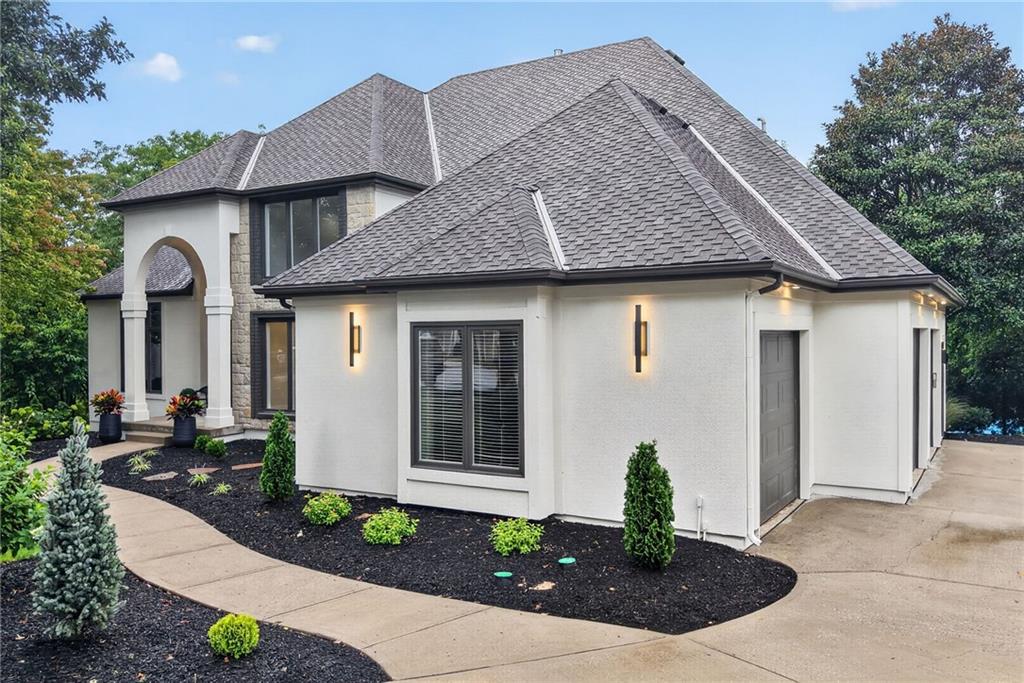
Property photo 1
Property photo 2
Property photo 3
Property photo 4
Property photo 5
5 Beds
6 Baths
5,770 sqft

$1,649,500

14104 Belinder Street, Leawood KS, 66224

Price per sqft$285.88
Built in1998
Property size5,770 sqft
Property typeResidential
Courtesy of Real Broker, LLC, Drew Hertel Listing Contact:

Overview

Under contract

Show For Backups

Listed Aug 20, 2026

Updated 2 weeks ago

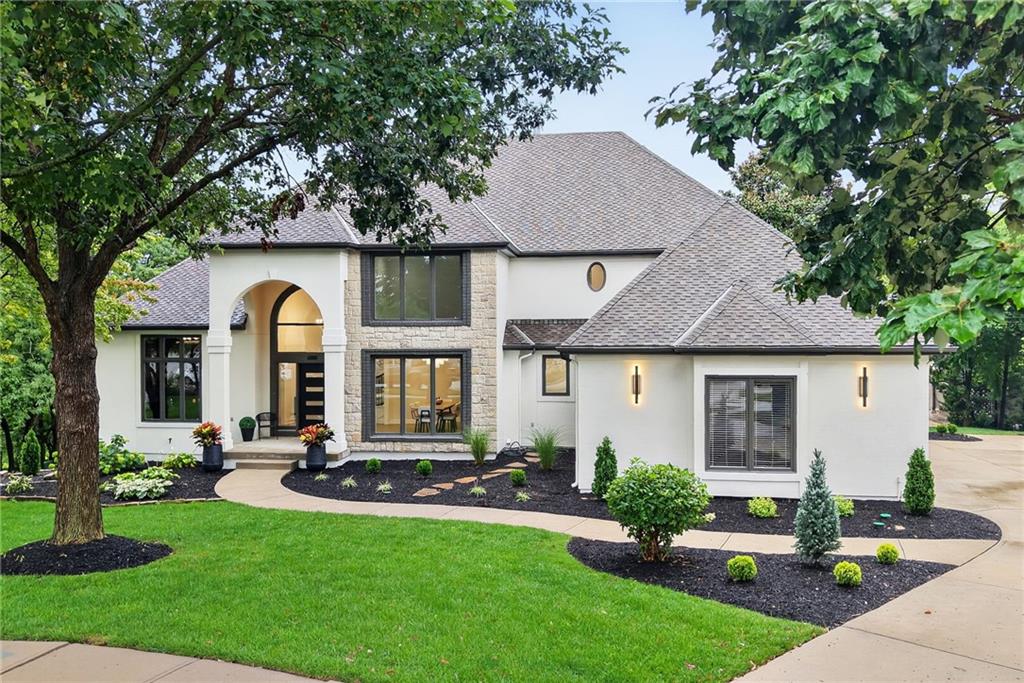
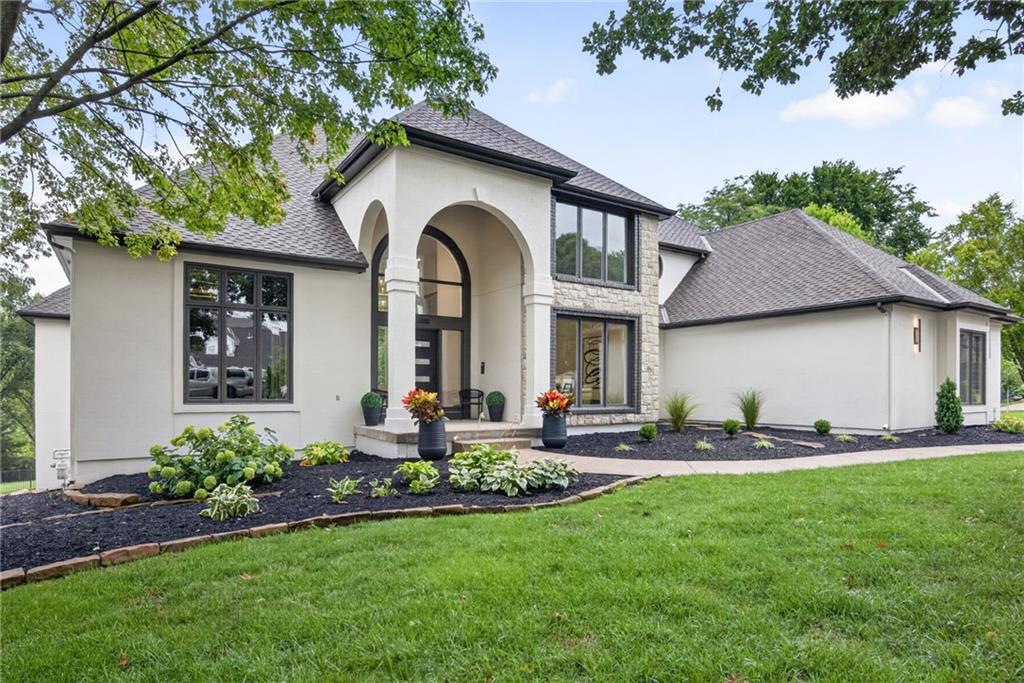
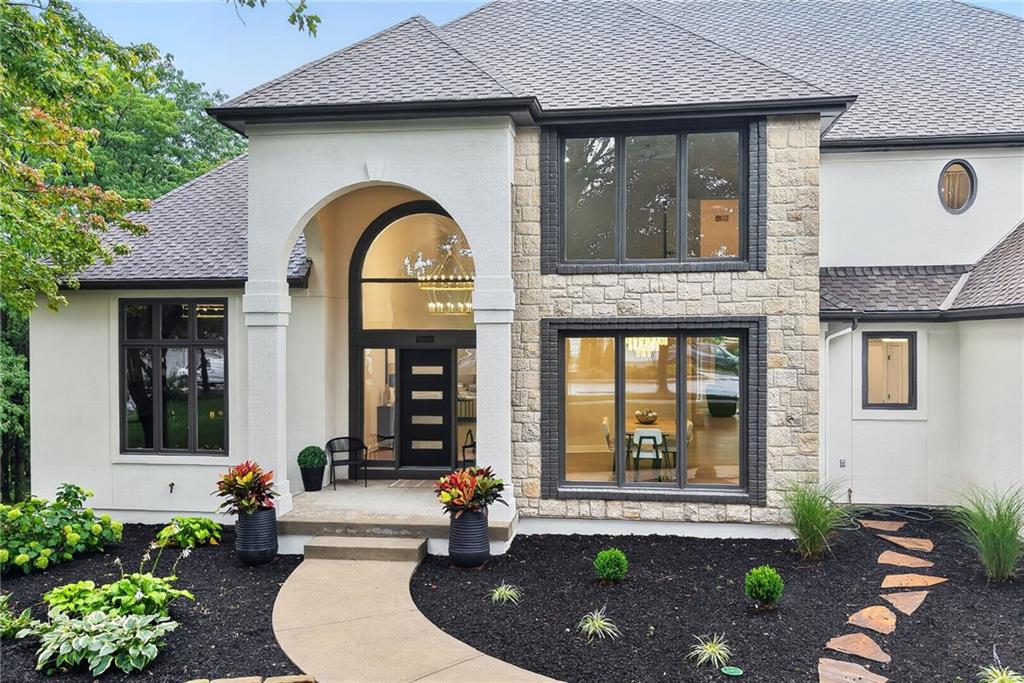
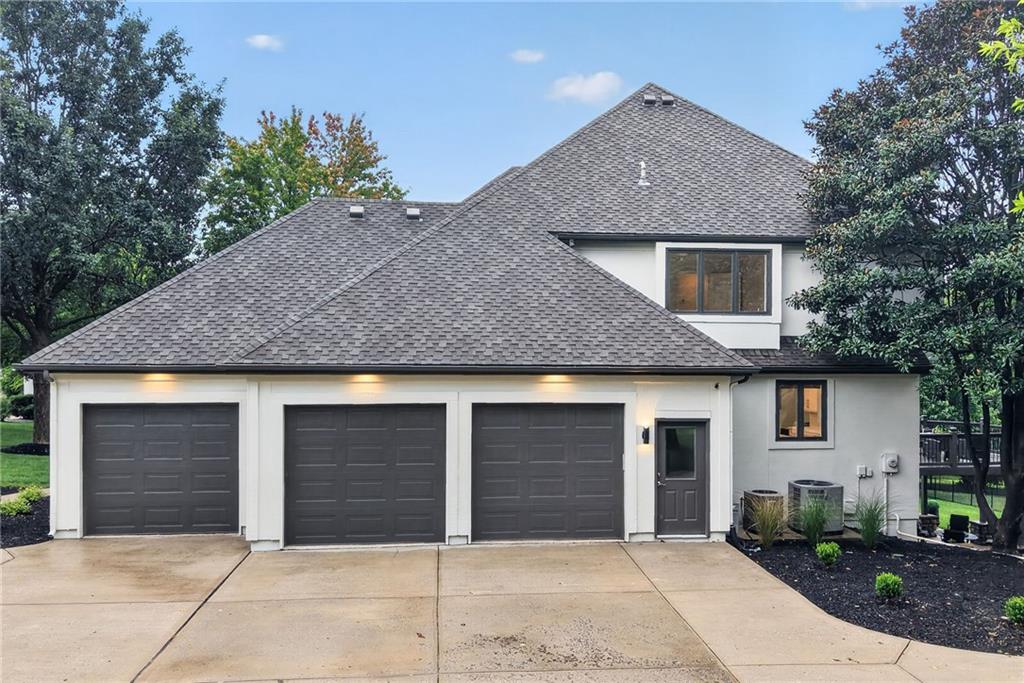
Welcome to this spectacular, newly renovated custom-built 1.5-story luxury residence in the prestigious Highlands Ranch community of South Leawood. Offering 5,845 finished square feet (overall 6860 sq ft) , 5 bedrooms, and 5.1 baths, this impressive home has been thoughtfully reimagined and redesigned with timeless elegance, sophisticated modern style, and exceptional functionality. A stunning new custom front door welcomes you into a dramatic two-story foyer framed by soaring 18-foot ceilings thru the great room and grand sweeping staircase. The elegant great room is highlighted by a breathtaking wall of windows overlooking privately owned, treed, acreage and features a see-through fireplace to the hearth room. The main level offers an office, formal dining room, and primary suite and new reconfigured bath with a freestanding soaking tub, oversized glass-enclosed walk-in shower, dual vanities, and two separate walk-in closets. The kitchen area features a generous seating hearth room with handcrafted stone fireplace & eat-in dining area. The adjacent gourmet kitchen has been completely redesigned with new custom soft-close cabinetry, built-in appliances, an expansive waterfall center island with seating on both sides—perfectly designed for entertaining, everyday living, and memorable gatherings. The second level features 3 spacious bedrooms each offering en-suite baths and large closets. The walkout lower level provides additional living and entertaining space with a wet bar with a large island seating area, multipurpose rec/ flatscreen viewing & dining areas, exercise room w/ laundry closet W/D hookups, 5th bedroom, and full bath. Walk directly out to a large patio with privacy & views. (the west facing back yard has plenty of room to roam or even an in-ground pool) The lower level also has ample multiple unfinished storages areas. A second full staircase in the main storage area leads up to the garage for ultimate convenience. *buyer to verify SQFT

$10,974/mo

Est. mortgage payment based on a $1,649,500 home price.

All estimates are provided by Luxury Presence for informational purposes only. Actual amounts may vary.

Additional information

MLS® ID
2635216

Interior Features

Bedrooms
5
Bathrooms
6
Fireplace
Yes
Cooling
Yes
Heating
Yes
Basement
Yes

Exterior Features

Lot Size
0.5 Acres

Other Property Details

Association Fee Frequency
Yearly
Garage
Yes
55+/Senior Community
No
MLS provider logo

Listings courtesy of Heartland MLS as distributed by MLS GRID

All information deemed reliable but not guaranteed and should be independently verified. All properties are subject to prior sale, change or withdrawal. Neither listing broker(s) nor LIVINKC shall be responsible for any typographical errors, misinformation, misprints and shall be held totally harmless. Properties displayed may be listed or sold by various participants in the MLS.

Based on information submitted to the MLS GRID as of 10:10 AM UTC on 9/20/2026. All data is obtained from various sources and may not have been verified by broker or MLS GRID. Supplied Open House Information is subject to change without notice. All information should be independently reviewed and verified for accuracy. Properties may or may not be listed by the office/agent presenting the information.

©2026 Heartland MLS. All rights reserved.

Powered by Luxury Presence
