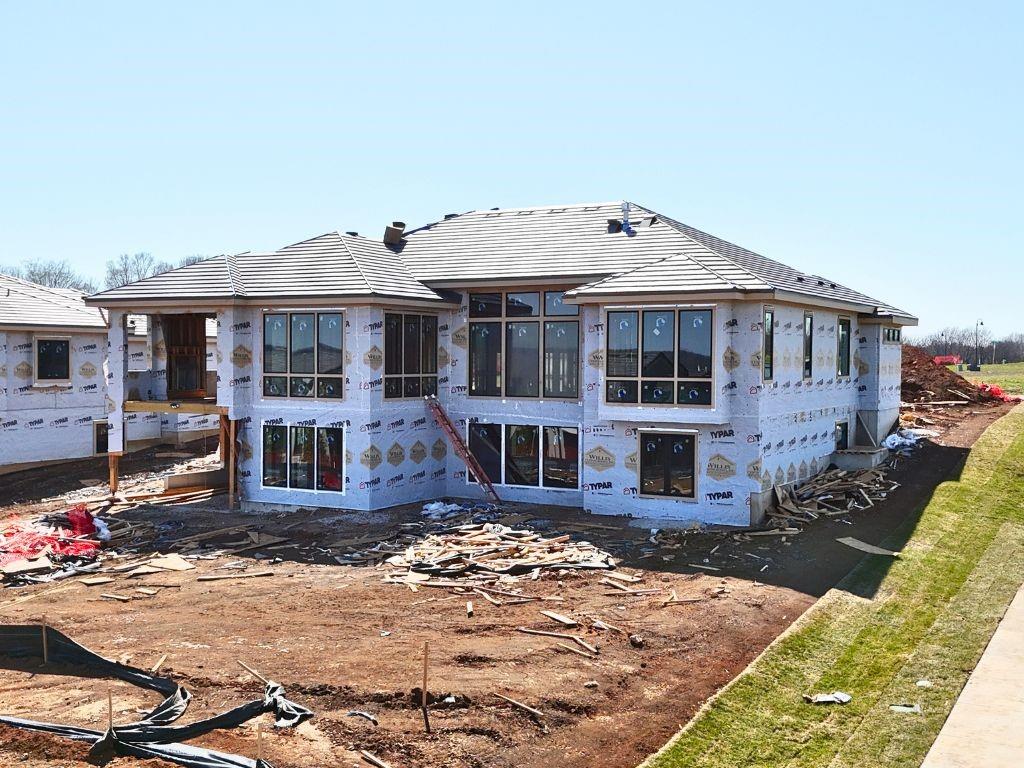
Property photo 1
Property photo 2
Property photo 3
Property photo 4
Property photo 5
5 Beds
5 Baths
4,424 sqft

$2,200,000

13701 W Guilford Road, Leawood KS, 66224

Price per sqft$497.29
Built in2026
Property size4,424 sqft
Property typeResidential
Courtesy of Weichert, Realtors Welch & Co., Nick Massa Listing Contact:

Overview

Pending

Listed Jan 13, 2026

Updated Jul 17

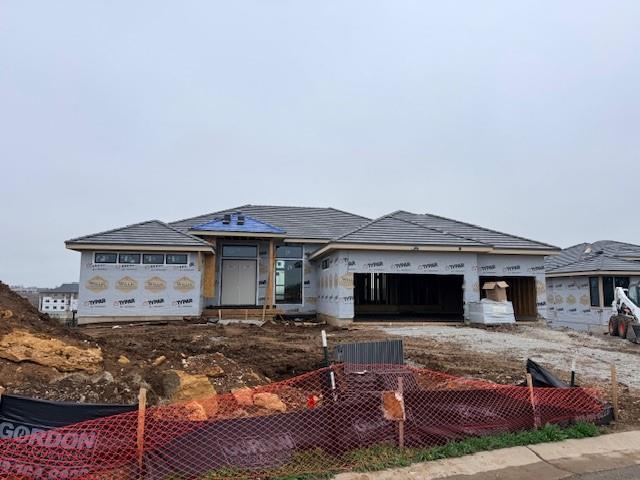
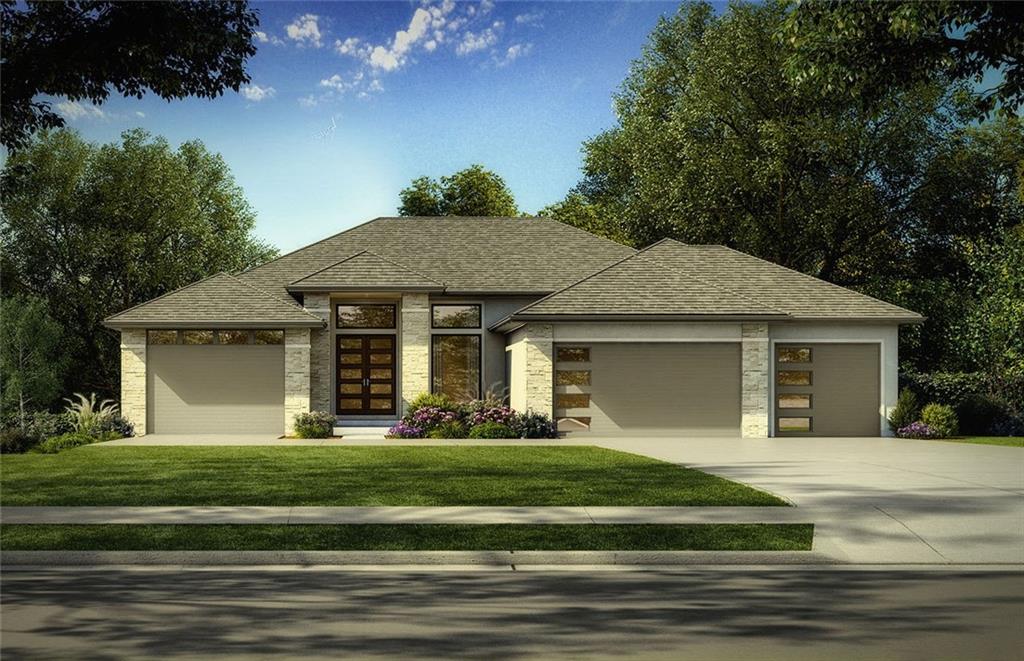
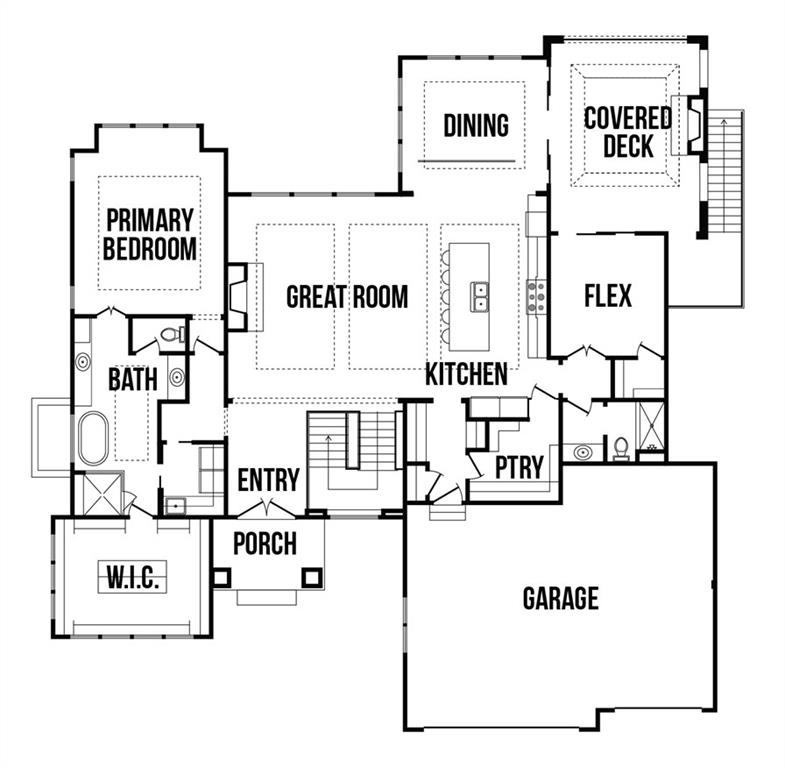
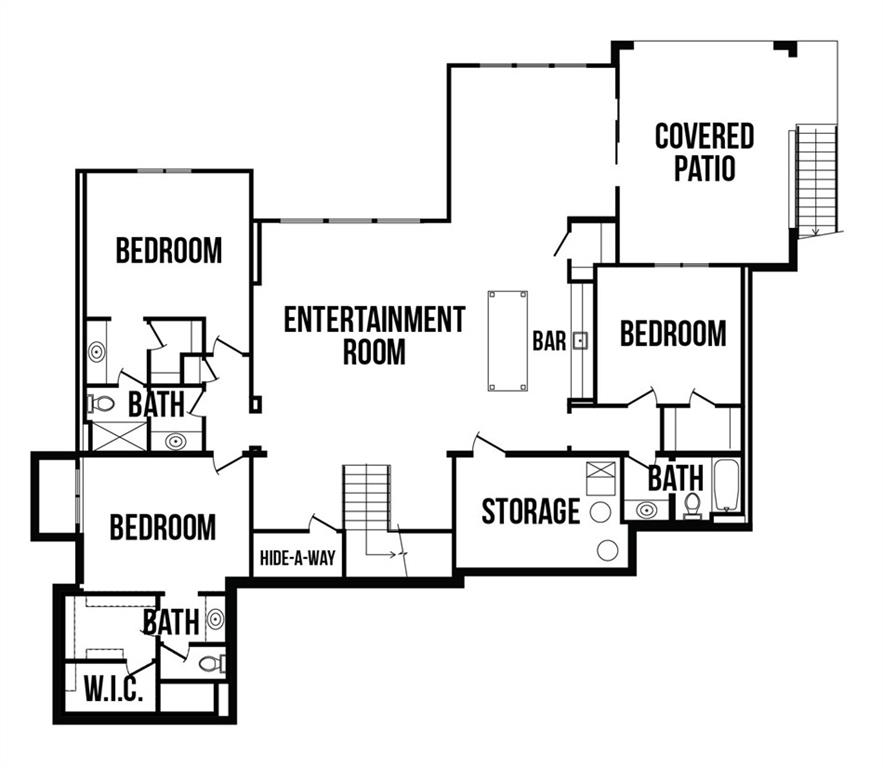
The highly sought-after Mustang plan by Willis Custom Homes is now underway at REGENTS PARK in Leawood on premier walkout Lot 1, with estimated completion in Late Fall 2026. You can still make selections and customize this home! This reverse 1.5-story home blends timeless architecture with a livable layout designed for both everyday comfort and entertaining. Upon entry, a striking two-story feature wall along the staircase creates a strong architectural moment while maintaining a clean, spacious entry. The main level is anchored by a great room featuring three box-vaulted ceiling details with custom trim and cove lighting, adding depth and volume to the heart of the home. The kitchen flows seamlessly into the dining area and great room, while a generously sized pantry and convenient garage entry enhance daily functionality. Just off the kitchen, a flexible main-level room with sliding doors provides direct access to the covered deck-ideal for a home office, guest space, or additional living area. The covered deck features a fireplace and stairs leading down to the backyard, extending the living space outdoors and taking full advantage of one of the community’s limited walkout lots. Main-level primary suite offers a private retreat with a spa-like bath and generous closet space. Finished walkout lower level is a true extension of the home, centered around a large entertainment room with a full bar, dedicated wine storage, game table area, & access to the covered patio. Additional bedrooms and bathrooms provide comfortable accommodations for guests or family. Regents Park is Leawood’s newest maintenance-provided luxury community, tucked behind the 135th Street corridor with shopping, dining, & entertainment minutes away. Amenities include a pool, pickleball court, dog park, and walking trails. HOA is $450/month. Photos are of a previously completed model; finishes will vary. Reach out for a full list of options & the opportunity to customize this home.

$14,637/mo

Est. mortgage payment based on a $2,200,000 home price.

All estimates are provided by Luxury Presence for informational purposes only. Actual amounts may vary.

Additional information

MLS® ID
2594606

Interior Features

Bedrooms
5
Bathrooms
5
Fireplace
Yes
Cooling
Yes
Heating
Yes
Basement
Yes

Exterior Features

Lot Size
0.3 Acres

Other Property Details

Association Fee Frequency
Monthly
Garage
Yes
55+/Senior Community
No
MLS provider logo

Listings courtesy of Heartland MLS as distributed by MLS GRID

All information deemed reliable but not guaranteed and should be independently verified. All properties are subject to prior sale, change or withdrawal. Neither listing broker(s) nor LIVINKC shall be responsible for any typographical errors, misinformation, misprints and shall be held totally harmless. Properties displayed may be listed or sold by various participants in the MLS.

Based on information submitted to the MLS GRID as of 4:03 AM UTC on 9/21/2026. All data is obtained from various sources and may not have been verified by broker or MLS GRID. Supplied Open House Information is subject to change without notice. All information should be independently reviewed and verified for accuracy. Properties may or may not be listed by the office/agent presenting the information.

©2026 Heartland MLS. All rights reserved.

Powered by Luxury Presence
