Property photo 1
Property photo 2
Property photo 3
Property photo 4
Property photo 5
4 Beds
5 Baths
4,209 sqft

$1,970,000

3252 W 133rd Terrace, Leawood KS, 66209

Price per sqft$468.04
Built in2026
Property size4,209 sqft
Property typeResidential
Courtesy of Weichert, Realtors Welch & Co., Jayne Fincher Listing Contact:

Overview

Active

Listed Sep 20, 2026

Updated 53 min ago

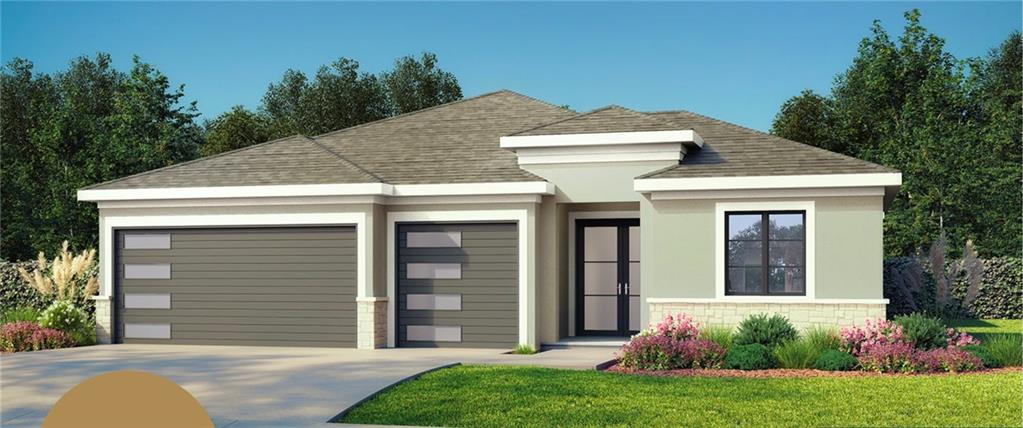
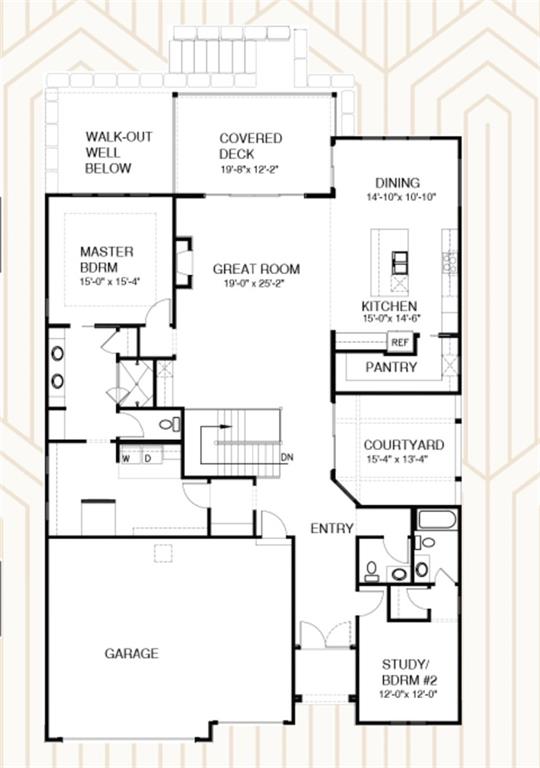
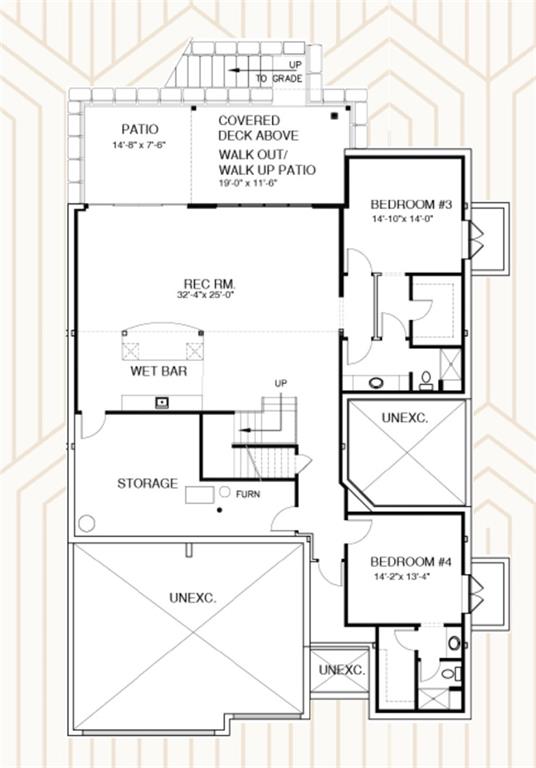
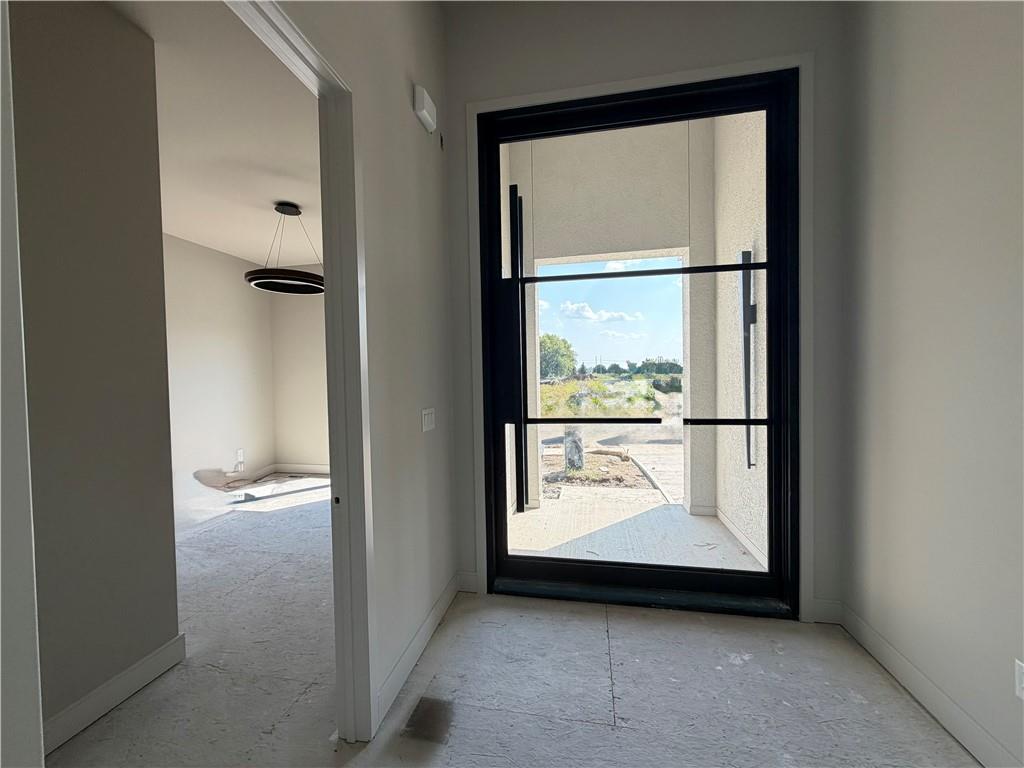
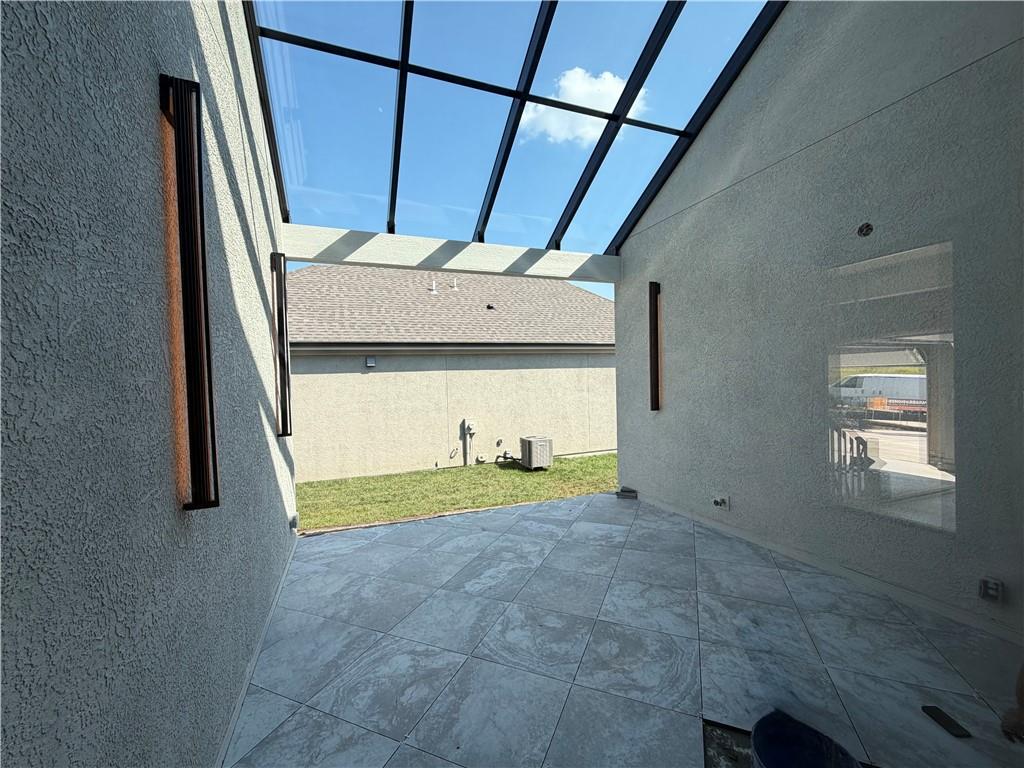
Don Julian Builders introduces a brand new plan at East Village Leawood! The Forester, Lot 16, pairs sleek, contemporary finishes with a floor plan built for gathering. A dramatic pivot entry door sets the tone the moment you arrive, opening into a sun-filled interior framed by Euro windows and doors that blur the line between indoor and outdoor living. The main living area is anchored by a soaring volume ceiling and a dramatic white oak accent wall featuring a linear fireplace, creating a warm yet striking focal point that flows effortlessly toward a glass-roof patio — the perfect setting for al fresco dining or evening cocktails under the stars. The kitchen is outfitted with premium Wolf / Sub-Zero appliances and custom white oak cabinetry, striking a refined balance between warmth and modern sophistication. Downstairs, the walkout/walkup lower level continues the entertainer's vision with two ensuite bedrooms offering privacy for guests or family, a spacious additional family room, and a dramatic bar built for hosting. Step outside to a partially covered outdoor living space, protected by a dry-deck system so the fun continues rain or shine. East Village of Leawood is one of the newest planned communities in Johnson County! The community will feature a 2-acre park, future clubhouse with workout room and outdoor pool. Walking trails that connect you with nearby restaurants and coffee shop. Experience East Village Leawood, the Future of Luxury Living.

$13,106/mo

Est. mortgage payment based on a $1,970,000 home price.

All estimates are provided by Luxury Presence for informational purposes only. Actual amounts may vary.

Additional information

MLS® ID
2642871

Interior Features

Bedrooms
4
Bathrooms
5
Fireplace
Yes
Cooling
Yes
Heating
Yes
Basement
Yes

Exterior Features

Lot Size
0.24 Acres

Other Property Details

Association Fee Frequency
Monthly
Garage
Yes
55+/Senior Community
No
MLS provider logo

Listings courtesy of Heartland MLS as distributed by MLS GRID

All information deemed reliable but not guaranteed and should be independently verified. All properties are subject to prior sale, change or withdrawal. Neither listing broker(s) nor LIVINKC shall be responsible for any typographical errors, misinformation, misprints and shall be held totally harmless. Properties displayed may be listed or sold by various participants in the MLS.

Based on information submitted to the MLS GRID as of 8:02 AM UTC on 9/21/2026. All data is obtained from various sources and may not have been verified by broker or MLS GRID. Supplied Open House Information is subject to change without notice. All information should be independently reviewed and verified for accuracy. Properties may or may not be listed by the office/agent presenting the information.

©2026 Heartland MLS. All rights reserved.

Powered by Luxury Presence
