Property photo 1
Property photo 2
Property photo 3
Property photo 4
Property photo 5
5 Beds
5 Baths
3,929 sqft

$800,000

17219 S Allman Road, Olathe KS, 66062

Price per sqft$203.61
Built in2022
Property size3,929 sqft
Property typeResidential
Courtesy of Keller Williams Realty Partners Inc., Bryan Huff Listing Contact:

Overview

Coming soon Oct 16, 2026

Listed Oct 16, 2026

Updated 25h ago

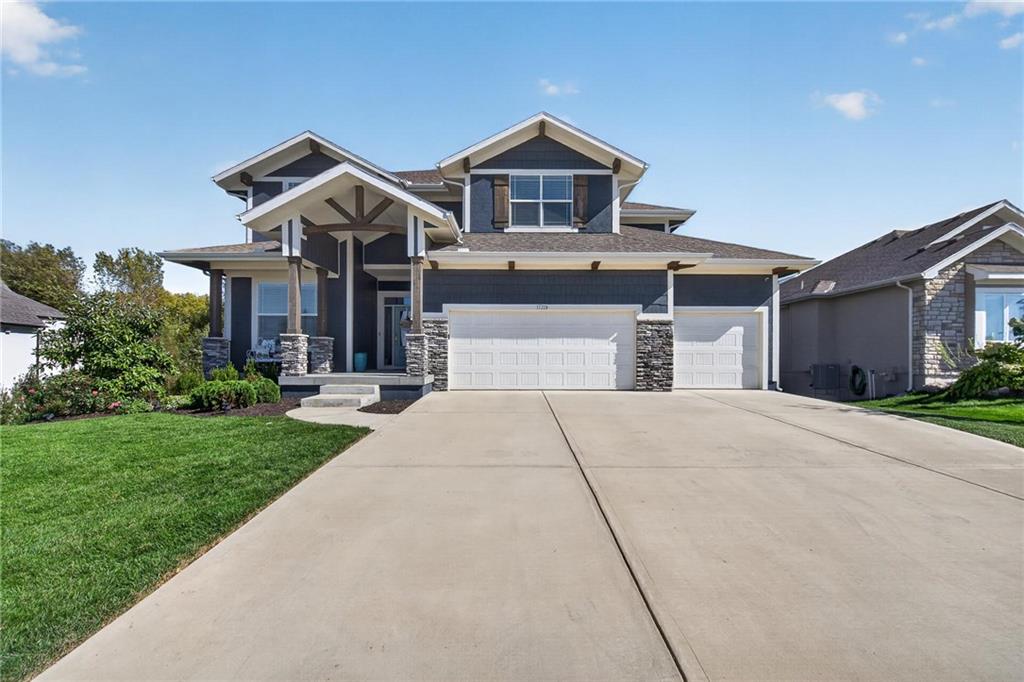
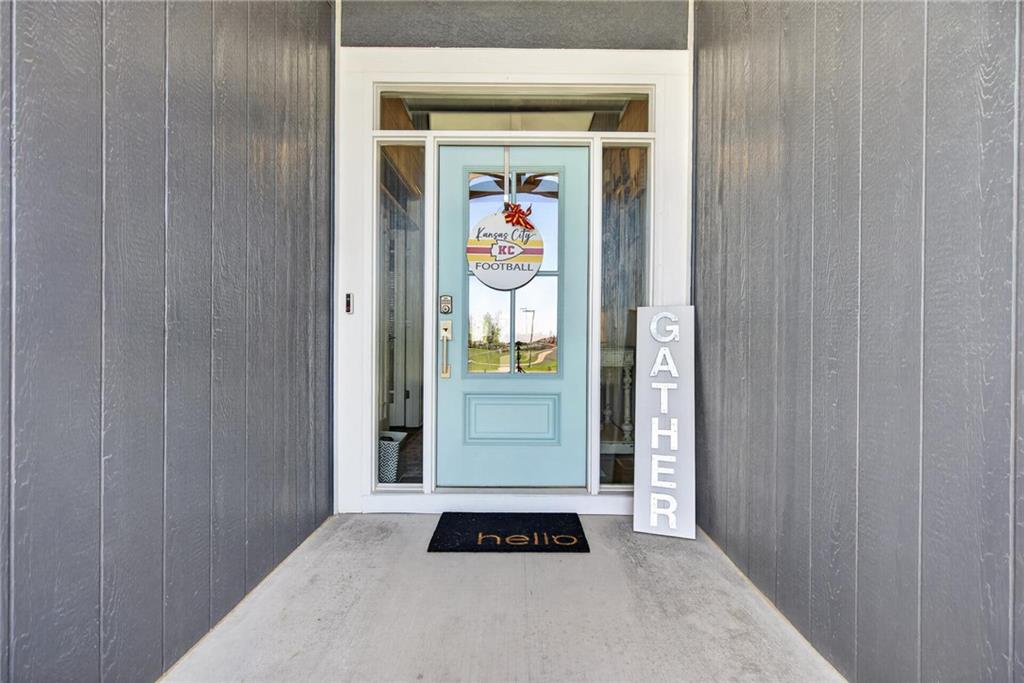
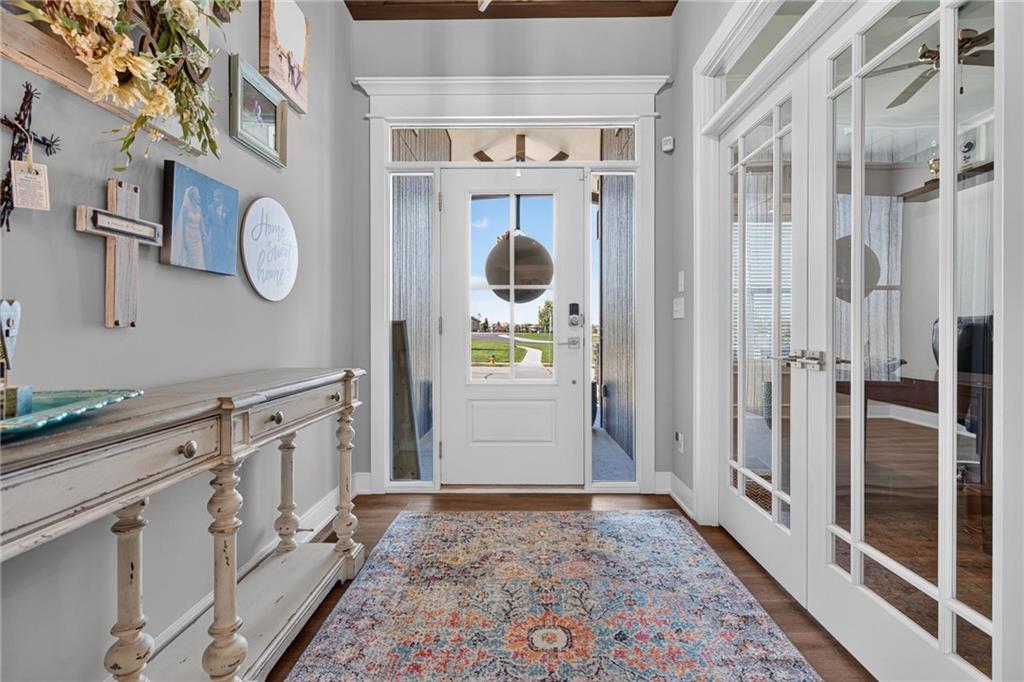
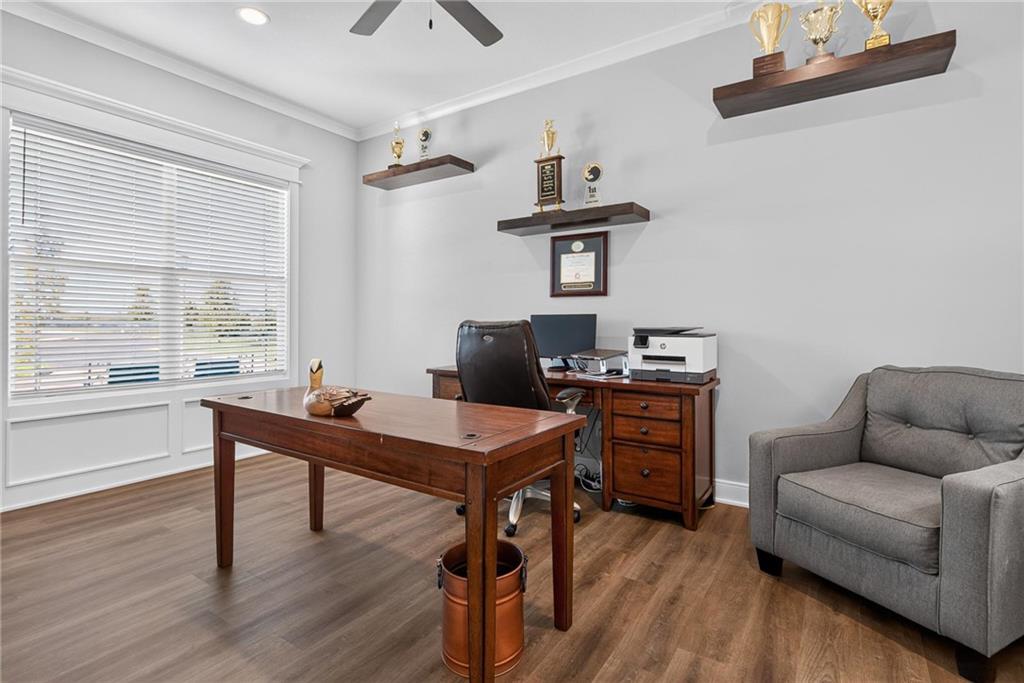
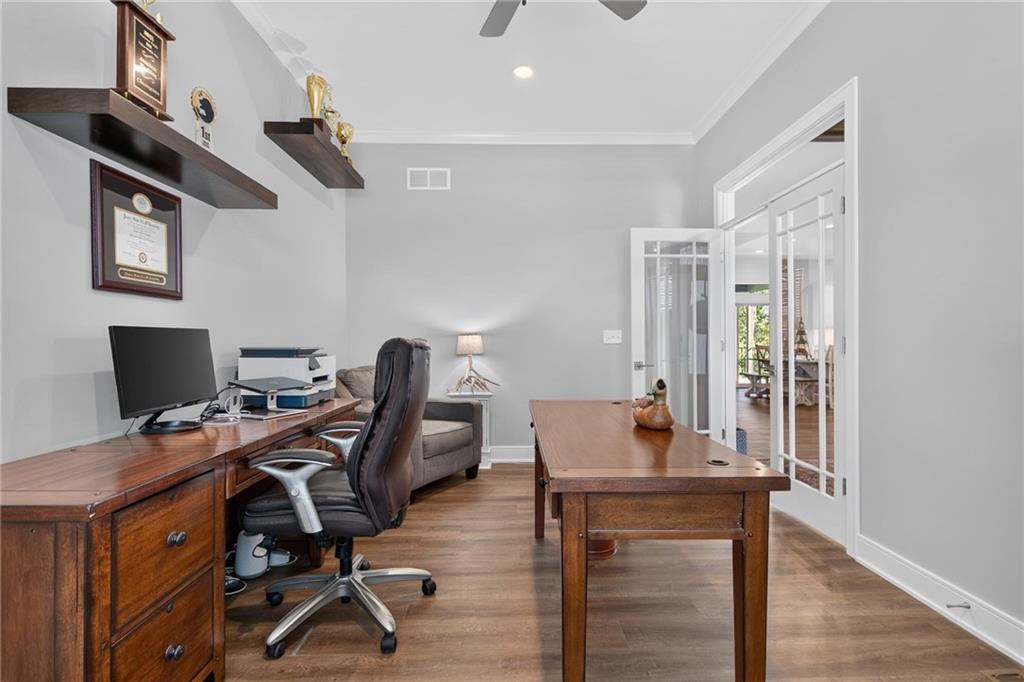
STUNNING EXTENDED MAKENA PLAN BACKING TO GREEN SPACE WITH ALL THE EXTRAS! This impressive 2-story offers thoughtful upgrades, expanded living spaces and exceptional attention to detail! Upgraded front door with transom windows and tray ceiling create a striking entry. Extended main-floor office features French doors, floating shelves and a ceiling fan. Great room showcases a tray ceiling, wood beams, a stone fireplace, built-ins, 2-foot bump-out and surround-sound wiring. Open layout flows seamlessly into the dining area and gourmet kitchen featuring a tray ceiling, custom wood vent hood, quartz countertops, stainless steel appliances, enamel-painted cabinetry, soft-close drawers throughout and an eat-in center island with custom drawers. HUGE extended butler's pantry offers a built-in oven and microwave, additional counter space and cabinetry! Step outside to the covered composite deck and expanded 240-square-foot patio, perfect for relaxing or entertaining. Upstairs, the spacious primary suite features a private bath with double vanity, whirlpool tub, walk-in shower and walk-in closet, plus a stylish barn door. Three additional bedrooms ALL have walk-in closets, including one with a private en-suite and two sharing a full bath. Convenient upstairs laundry features a barn door and LVP flooring extends through the main hallway. Full, finished walk-out basement boasts a wet bar, spacious family room, game or hobby space, 5th conforming bedroom and 4th full bath. Additional highlights include an extended-depth garage, mud room with bench and charging station at the garage entry, floating shelves in the half bath, exterior gas line, humidifier, instant hot water loop, water softener rough-in and soffit outlets for holiday lights. With expanded dimensions, incredible storage, premium finishes and a peaceful green space backdrop, this home truly has it all! Fantastic location jut minutes to Heritage Park and major highway access for an easy commute. WELCOME HOME!

$5,322/mo

Est. mortgage payment based on a $800,000 home price.

All estimates are provided by Luxury Presence for informational purposes only. Actual amounts may vary.

Additional information

MLS® ID
2646857

Interior Features

Bedrooms
5
Bathrooms
5
Fireplace
Yes
Cooling
Yes
Heating
Yes
Basement
Yes

Exterior Features

Lot Size
0.25 Acres

Other Property Details

Association Fee Frequency
Yearly
Garage
Yes
55+/Senior Community
No
MLS provider logo

Listings courtesy of Heartland MLS as distributed by MLS GRID

All information deemed reliable but not guaranteed and should be independently verified. All properties are subject to prior sale, change or withdrawal. Neither listing broker(s) nor LIVINKC shall be responsible for any typographical errors, misinformation, misprints and shall be held totally harmless. Properties displayed may be listed or sold by various participants in the MLS.

Based on information submitted to the MLS GRID as of 3:28 AM UTC on 10/16/2026. All data is obtained from various sources and may not have been verified by broker or MLS GRID. Supplied Open House Information is subject to change without notice. All information should be independently reviewed and verified for accuracy. Properties may or may not be listed by the office/agent presenting the information.

©2026 Heartland MLS. All rights reserved.

Powered by Luxury Presence
