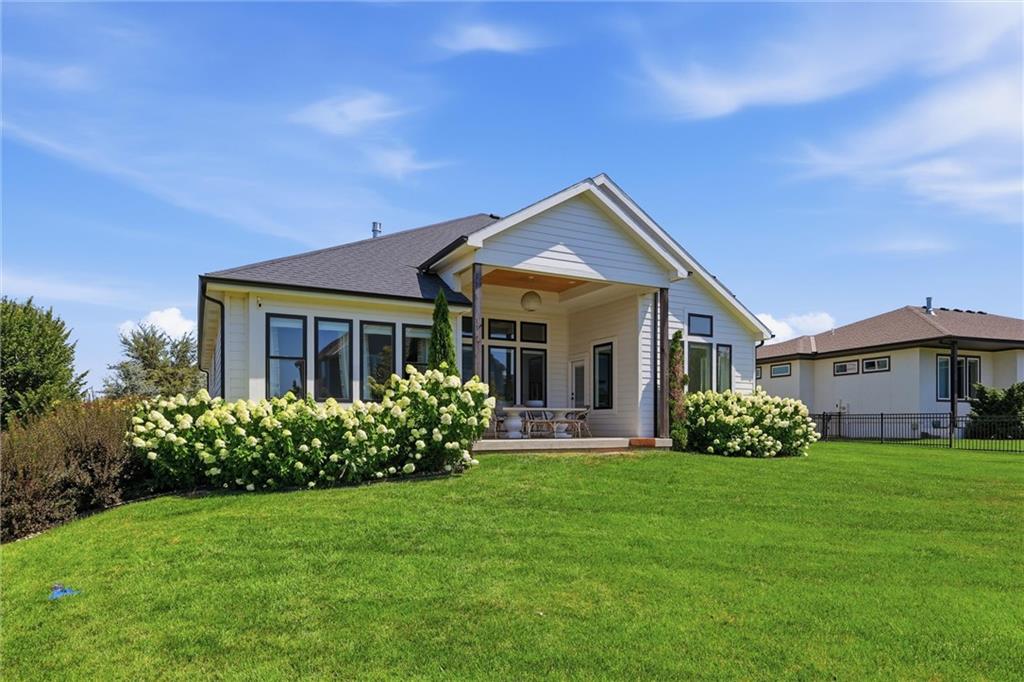
Property photo 1
Property photo 2
Property photo 3
Property photo 4
Property photo 5
6 Beds
5 Baths
5,023 sqft

$1,068,987

2501 W 176th Street, Overland Park KS, 66085

Price per sqft$212.82
Built in2020
Property size5,023 sqft
Property typeResidential
Courtesy of ReeceNichols - Leawood, Alex Thome Listing Contact:

Overview

Coming soon Oct 29, 2026

Listed Oct 29, 2026

Updated 17h ago

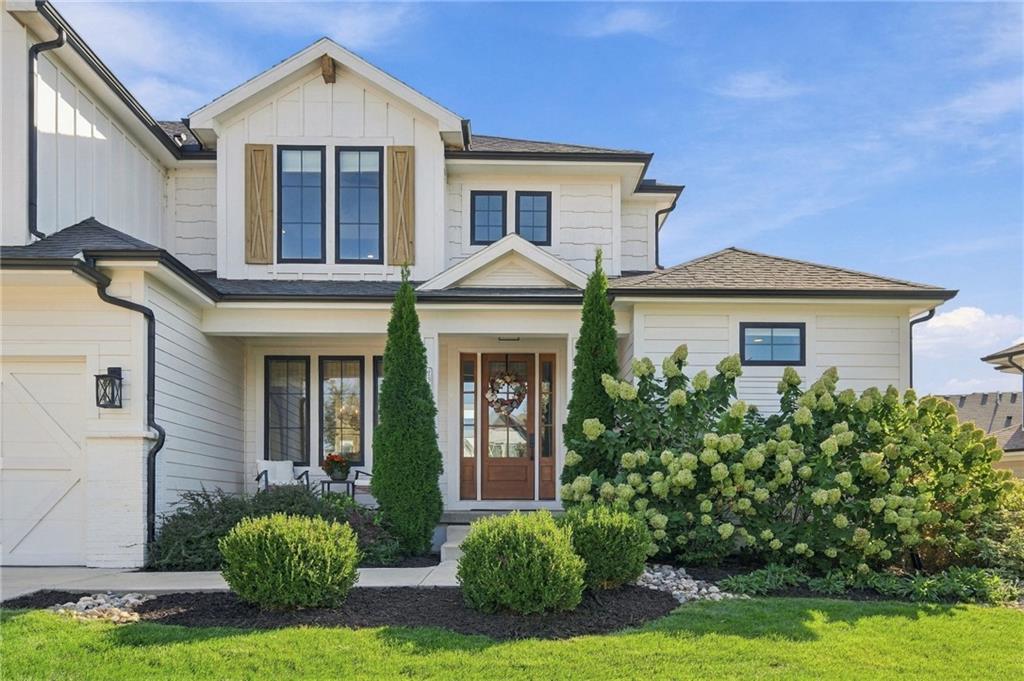
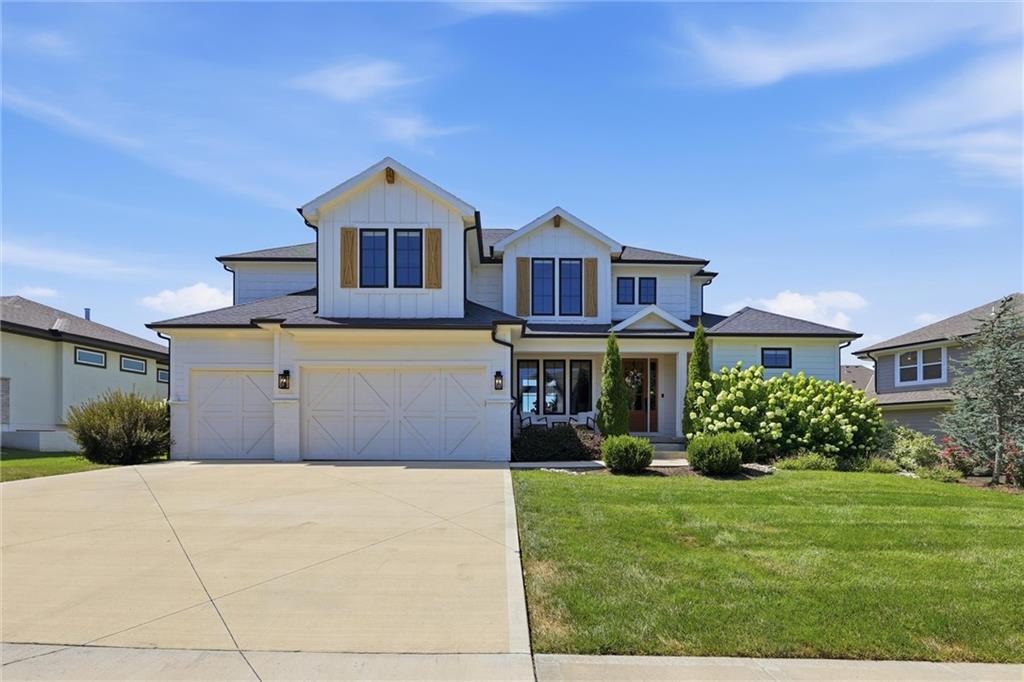
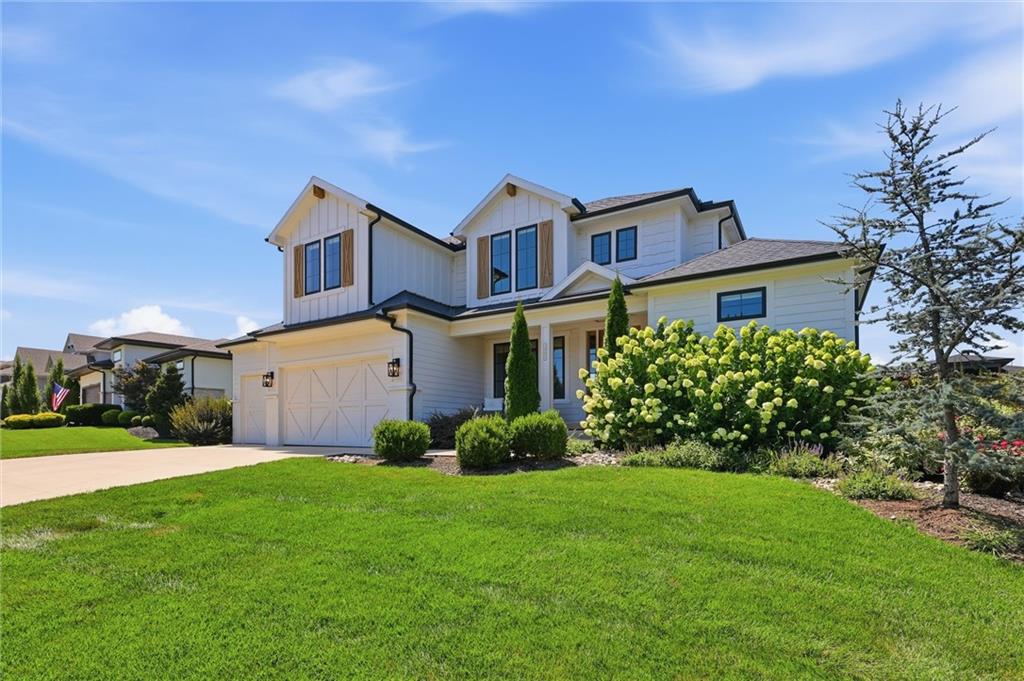
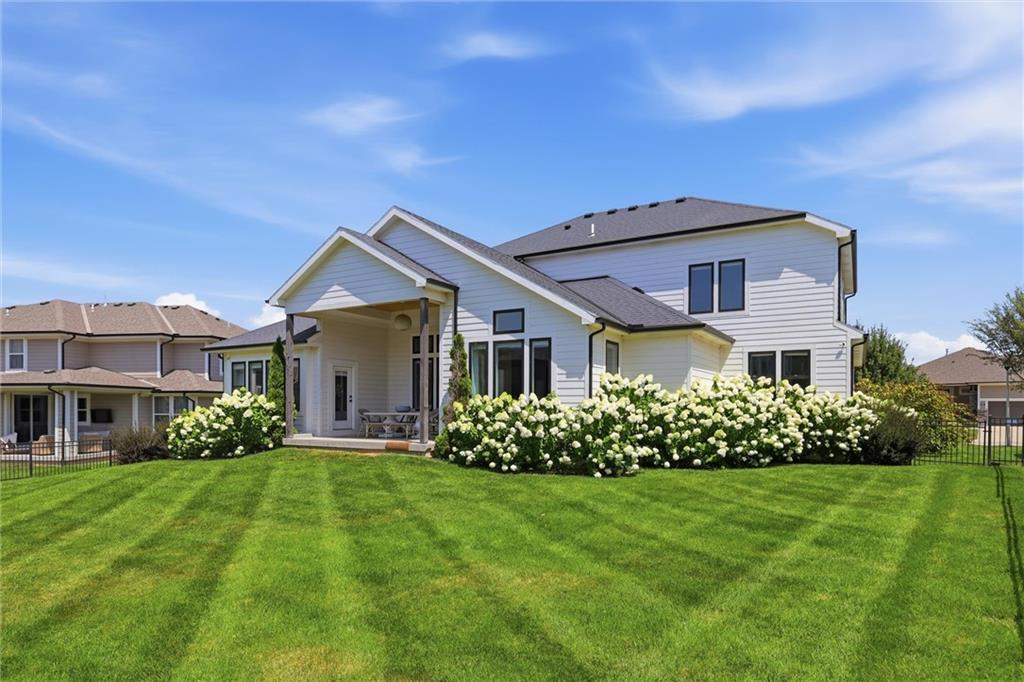
This stunning six-year-old former builder’s model and Parade of Homes award winner offers an impressive mix of style, comfort, and practicality. From the oversized covered front porch to the beautifully maintained landscaping, the home makes a memorable first impression. Inside, a grand foyer welcomes you with a custom metal handrail and eye-catching accent wall. The main floor includes a formal dining room and a comfortable living room with custom built-ins and a fireplace. The living space opens to a well-appointed kitchen featuring a large island, coffee bar, quartz countertops, premium appliances, a custom backsplash, and a walk-in pantry. Nearby, the breakfast area is filled with natural light from its large windows. Also on the main level are a flexible office or bonus room and an upgraded full bath with a custom-tiled shower, designer lighting, and a stylish vanity. The primary suite is conveniently located on this floor and includes private patio access and its own laundry area. The ensuite bathroom features dual sinks with custom cabinetry, a soaking tub, and a custom-tiled walk-in shower. Upstairs, a cozy loft provides additional gathering space, along with three bedrooms. One bedroom has a private bath, while another shares a Jack-and-Jill bathroom. A second laundry area makes daily routines even easier. The finished lower level is ideal for relaxing or entertaining, with a spacious family room, projector screen, fifth bedroom, and full bathroom. There’s also unfinished space that can be used for storage or a home gym. With thoughtful features and flexible living spaces across all three levels, this home is designed to make everyday life feel special.

$7,112/mo

Est. mortgage payment based on a $1,068,987 home price.

All estimates are provided by Luxury Presence for informational purposes only. Actual amounts may vary.

Additional information

MLS® ID
2647116

Interior Features

Bedrooms
6
Bathrooms
5
Fireplace
Yes
Cooling
Yes
Heating
Yes
Basement
Yes

Exterior Features

Lot Size
0.3 Acres

Other Property Details

Association Fee Frequency
Yearly
Garage
Yes
55+/Senior Community
No
MLS provider logo

Listings courtesy of Heartland MLS as distributed by MLS GRID

All information deemed reliable but not guaranteed and should be independently verified. All properties are subject to prior sale, change or withdrawal. Neither listing broker(s) nor LIVINKC shall be responsible for any typographical errors, misinformation, misprints and shall be held totally harmless. Properties displayed may be listed or sold by various participants in the MLS.

Based on information submitted to the MLS GRID as of 12:51 AM UTC on 10/16/2026. All data is obtained from various sources and may not have been verified by broker or MLS GRID. Supplied Open House Information is subject to change without notice. All information should be independently reviewed and verified for accuracy. Properties may or may not be listed by the office/agent presenting the information.

©2026 Heartland MLS. All rights reserved.

Powered by Luxury Presence
