Property photo 1
Property photo 2
Property photo 3
Property photo 4
Property photo 5
2 Beds
3 Baths
2,265 sqft

$1,695,000

4951 W 134th Street Unit: 204, Leawood KS, 66209

Price per sqft$748.34
Built in2025
Property size2,265 sqft
Property typeCondominium
Courtesy of Sage Sotheby's International Realty, Anthony West Listing Contact: 913-522-0329

Overview

Active

Listed Nov 12, 2026

Updated 10h ago

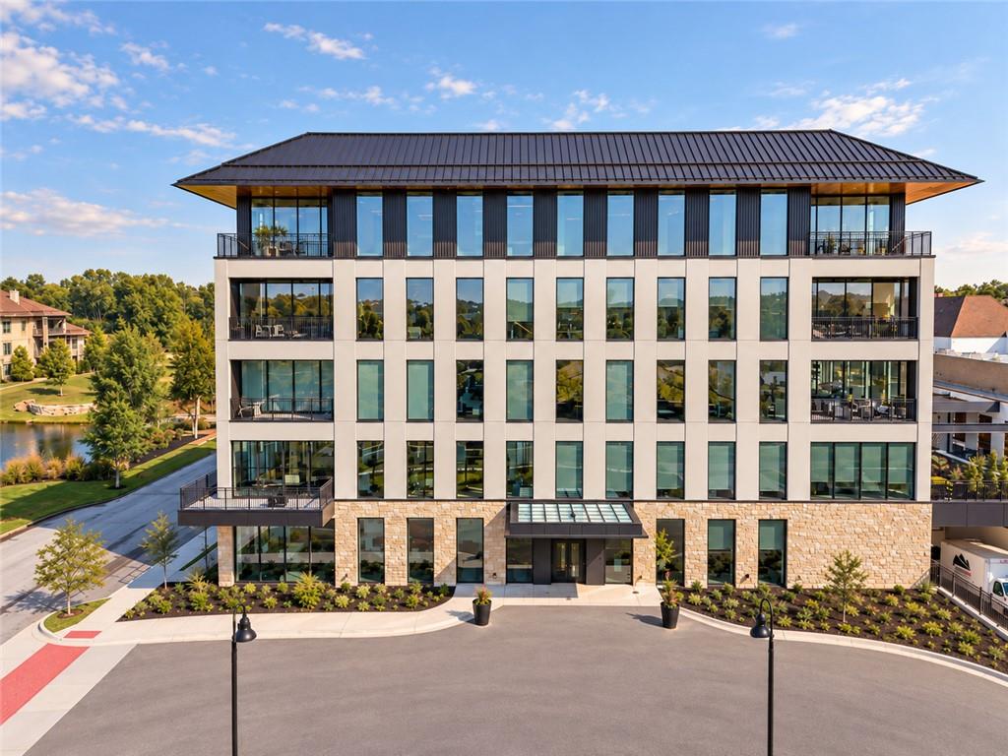
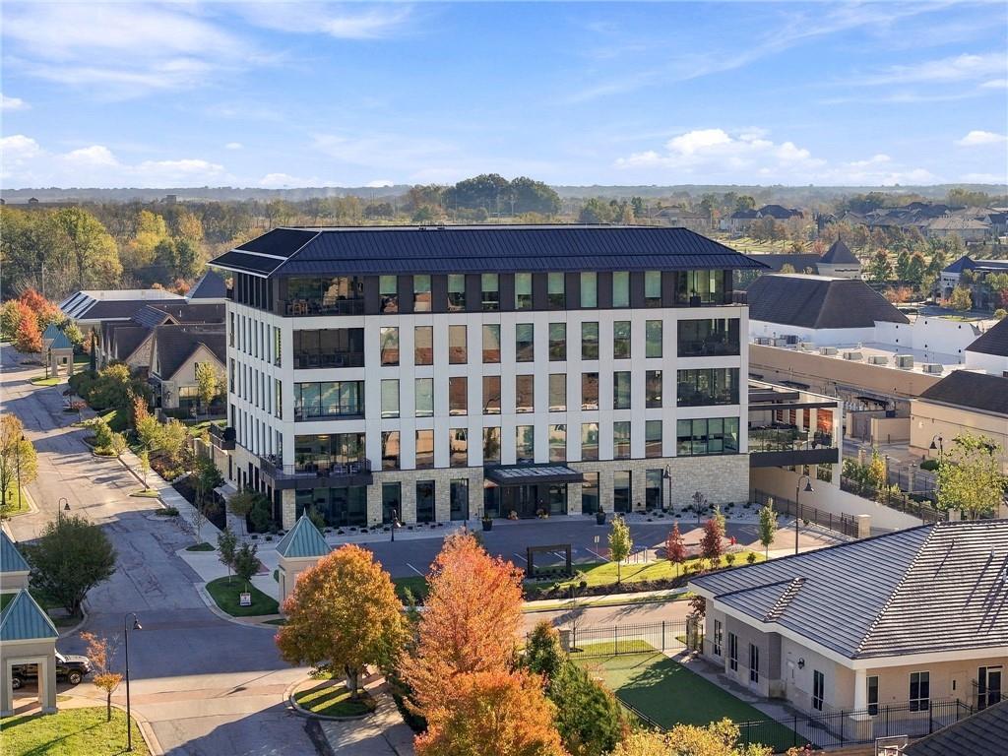
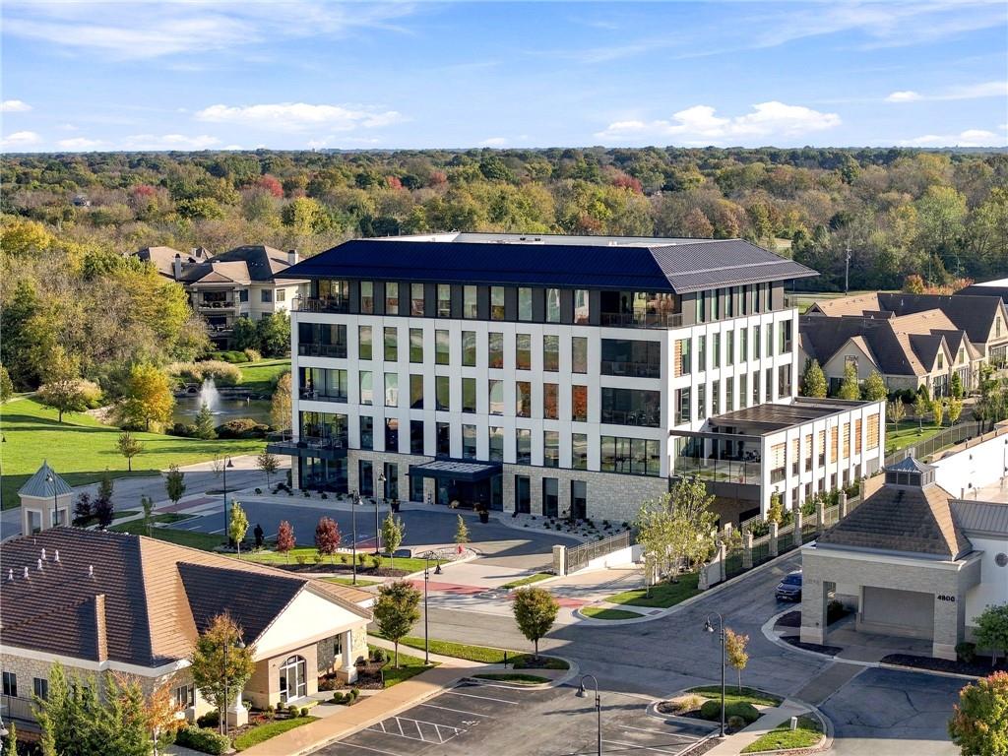
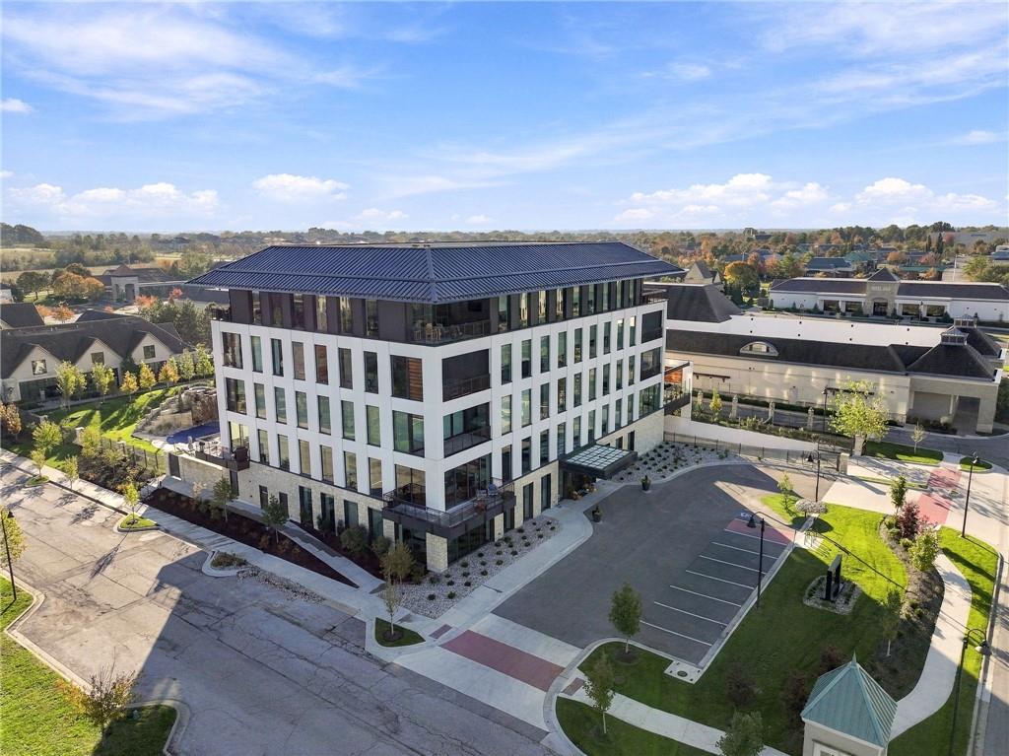
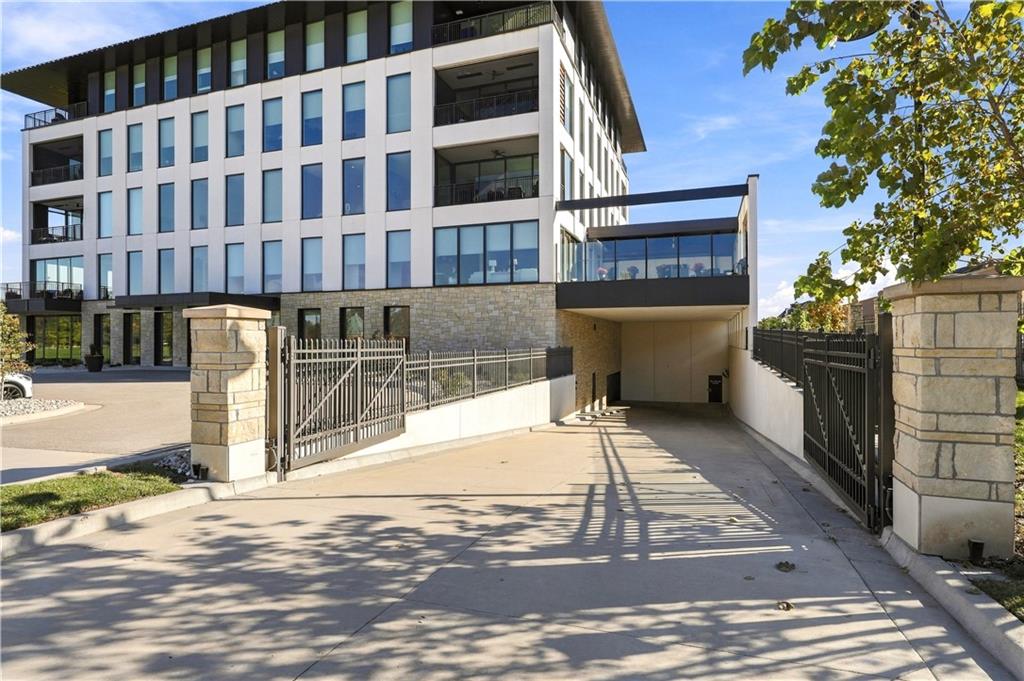
11 custom homes, no two alike, in a fully secured building. The Residences at Parkway Plaza offers the feel of a private boutique hotel: luxury new construction, premium finishes throughout, and amenities you would expect from a well-run resort, all with the ease of lock-and-leave living. Residence 204 spans 2,265 square feet on one level, opening from a gracious entry into a light-filled great room with floor-to-ceiling windows, striking floors, and a dramatic modern fireplace, all set off by ambient LED lighting. The kitchen is built around custom DOCA cabinetry, high-end appliances from Miele & Wolf, and substantial stonework, including a waterfall island and book-matched backsplash, with a hidden walk-in pantry and a wet bar nearby for entertaining. Sliding doors open fully to a wraparound terrace overlooking the pond, a peaceful setting where the sunsets become part of everyday life. The well-appointed primary suite includes a spa-style bath and a custom floor-to-ceiling walk-in closet. The second bedroom features a built-in Murphy bed and its own full bath, working easily as a guest suite or office. A powder room and private laundry with storage complete the plan. Building amenities include controlled access, underground parking with a hobby room, a storm room, a 24-hour fitness center with red light sauna, a zero-entry resort-style pool and spa, a poolside fire-pit lounge, an outdoor terrace with bar, and a clubroom with a caterer’s kitchen. With quick access to the 135th Street corridor, this is a chance to own in southern Johnson County’s most exclusive new condominium building.

$11,277/mo

Est. mortgage payment based on a $1,695,000 home price.

All estimates are provided by Luxury Presence for informational purposes only. Actual amounts may vary.

Additional information

MLS® ID
2646887

Interior Features

Bedrooms
2
Bathrooms
3
Fireplace
Yes
Cooling
Yes
Heating
Yes
Basement
Yes

Other Property Details

Association Fee Frequency
Monthly
Garage
Yes
MLS provider logo

Listings courtesy of Heartland MLS as distributed by MLS GRID

All information deemed reliable but not guaranteed and should be independently verified. All properties are subject to prior sale, change or withdrawal. Neither listing broker(s) nor LIVINKC shall be responsible for any typographical errors, misinformation, misprints and shall be held totally harmless. Properties displayed may be listed or sold by various participants in the MLS.

Based on information submitted to the MLS GRID as of 4:23 PM UTC on 11/12/2026. All data is obtained from various sources and may not have been verified by broker or MLS GRID. Supplied Open House Information is subject to change without notice. All information should be independently reviewed and verified for accuracy. Properties may or may not be listed by the office/agent presenting the information.

©2026 Heartland MLS. All rights reserved.

Powered by Luxury Presence
