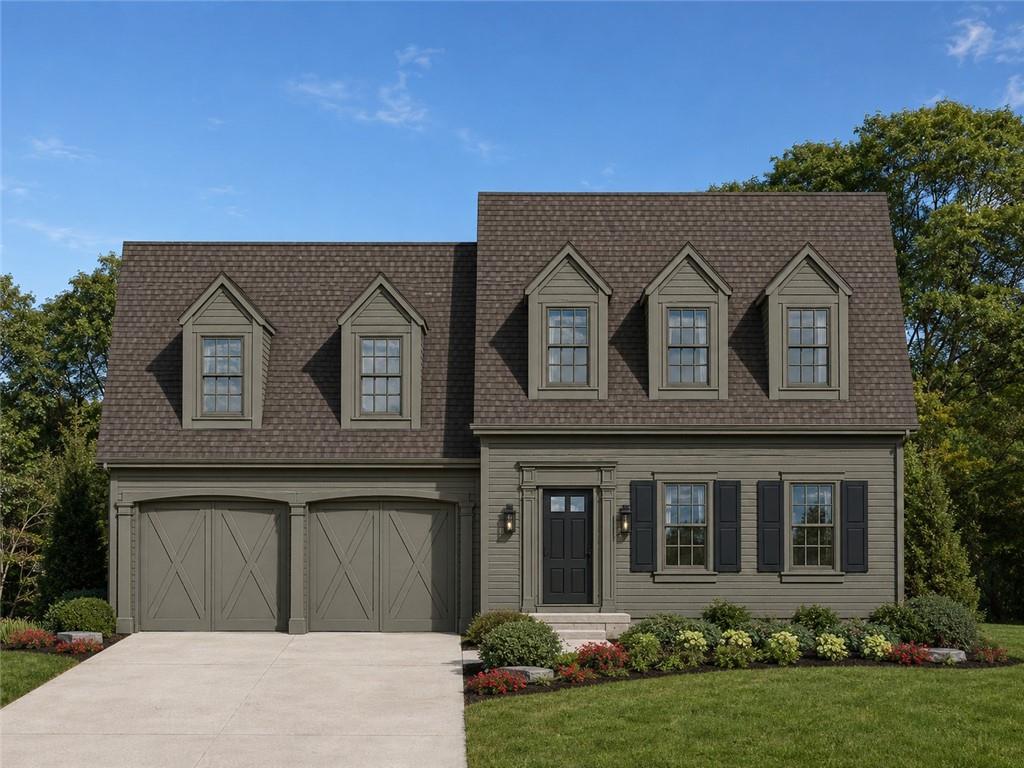
Property photo 1
5 Beds
5 Baths
3,821 sqft

$1,575,000

5006 W 70th Terrace, Prairie Village KS, 66208

Price per sqft$412.20
Built in2026
Property size3,821 sqft
Property typeResidential
Courtesy of KW KANSAS CITY METRO, Taylor Made Team Listing Contact:

Overview

Active

Listed Oct 14, 2026

Updated 2 days ago

Start your Spring off right with this new Koenig B+R Cape Cod in a perfect PV location. Say “Hello” to needed amenities like the full-size two-car garage, double vanities in the primary bath, a large kitchen island, and fully finished lower level — yet still keeping all the charm of the classic PV Cape Cod home. Located within walking distance of McCrum Park, a relaxing stroll to the Village shops, local schools, and a quick drive to the PV Pool, this upcoming residence by Koenig Building + Restoration showcases first-class craftsmanship and purposeful design throughout. Just shy of 4000 sq ft of finished space, this expansive two-story home offers a dream kitchen with all the room and storage a home chef loves. The kitchen the opens to a large great room with an informal dining, and a 36” gas fireplace to anchor the space. Just steps from the great room you enter a screened-in porch overlooking the backyard, the perfect spot to spend the warmer Spring days. Off the foyer as you enter the home, a flex room is on your left which could be used as a formal dining space or den/home office. Unload from your day in the mud hall after pulling into an oversized 2-car garage. Moving to the second floor, which includes a primary suite with a roomy walk-in closet and ensuite bath oasis. Three additional bedrooms complete this level, all with access to an attached full bath and bedroom level laundry. A fifth bedroom with a full egress in the lower level is the perfect guest room, and a full bath one door down. Movie/Game nights are fun in the family room while entertaining guests from the convenient wet bar. So much storage space in this home with the suspended 2-car garage. With so many thoughtful details already in place, all you need to do is move in and start enjoying this home to the fullest!

$10,479/mo

Est. mortgage payment based on a $1,575,000 home price.

All estimates are provided by Luxury Presence for informational purposes only. Actual amounts may vary.

Additional information

MLS® ID
2646651

Interior Features

Bedrooms
5
Bathrooms
5
Fireplace
Yes
Cooling
Yes
Heating
Yes
Basement
Yes

Exterior Features

Lot Size
0.2 Acres

Other Property Details

Garage
Yes
55+/Senior Community
No
MLS provider logo

Listings courtesy of Heartland MLS as distributed by MLS GRID

All information deemed reliable but not guaranteed and should be independently verified. All properties are subject to prior sale, change or withdrawal. Neither listing broker(s) nor LIVINKC shall be responsible for any typographical errors, misinformation, misprints and shall be held totally harmless. Properties displayed may be listed or sold by various participants in the MLS.

Based on information submitted to the MLS GRID as of 2:54 AM UTC on 10/17/2026. All data is obtained from various sources and may not have been verified by broker or MLS GRID. Supplied Open House Information is subject to change without notice. All information should be independently reviewed and verified for accuracy. Properties may or may not be listed by the office/agent presenting the information.

©2026 Heartland MLS. All rights reserved.

Powered by Luxury Presence
