Property photo 1
Property photo 2
Property photo 3
Property photo 4
Property photo 5
4 Beds
6 Baths
6,682 sqft

$2,295,000

2608 W 118th Street, Leawood KS, 66211

Price per sqft$343.46
Built in1989
Property size6,682 sqft
Property typeResidential
Courtesy of ReeceNichols - Leawood, Giovanna DiMartino Listing Contact:

Overview

Pending

Listed Feb 21, 2026

Updated 2 weeks ago

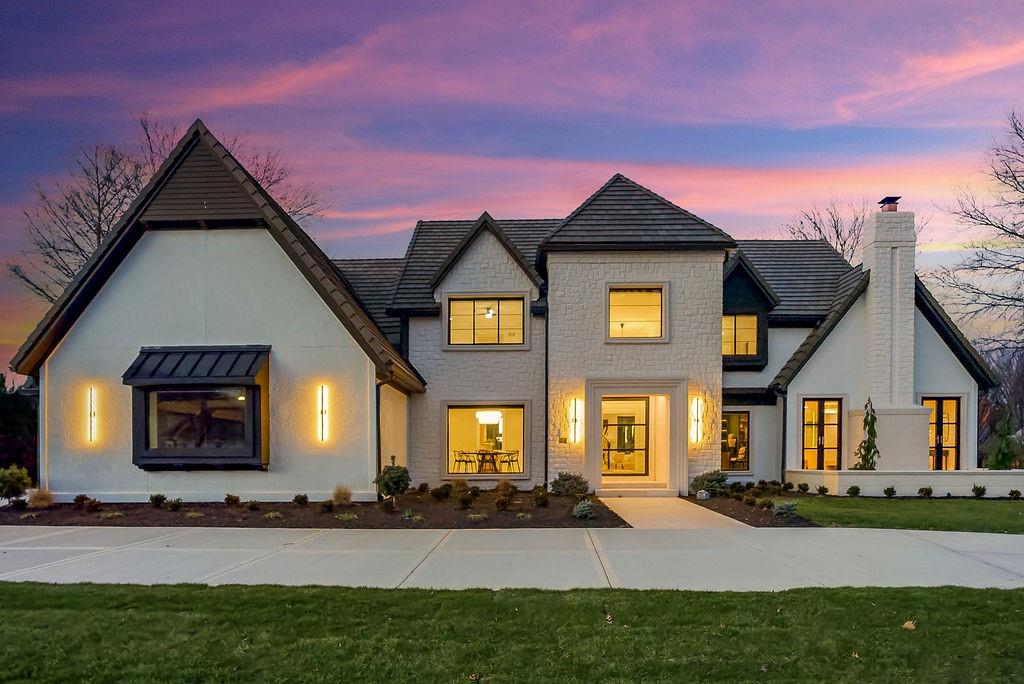
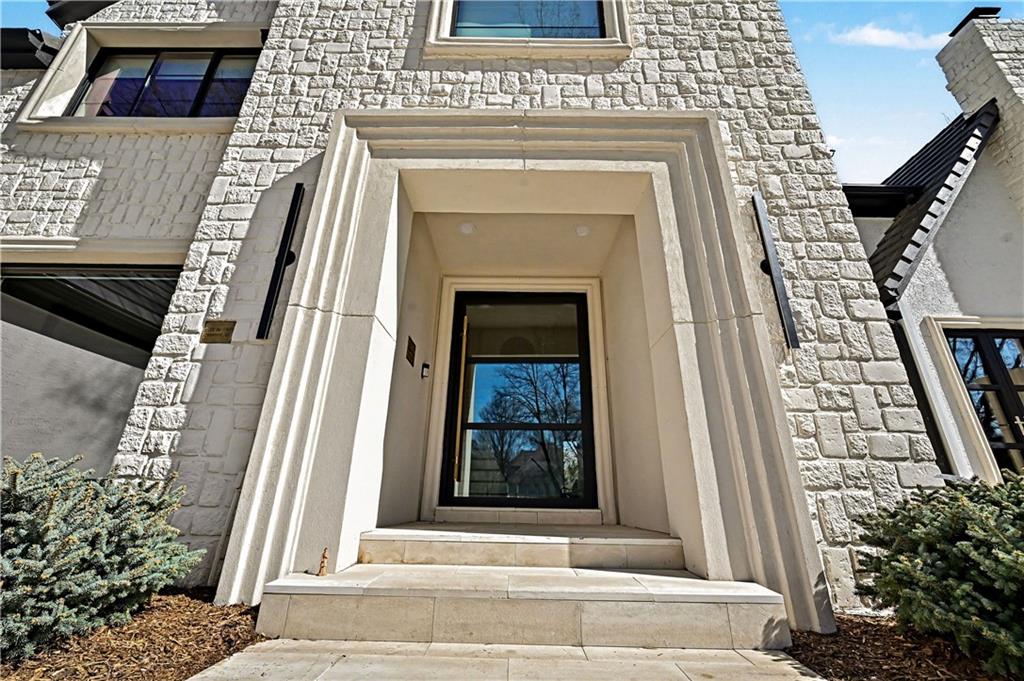
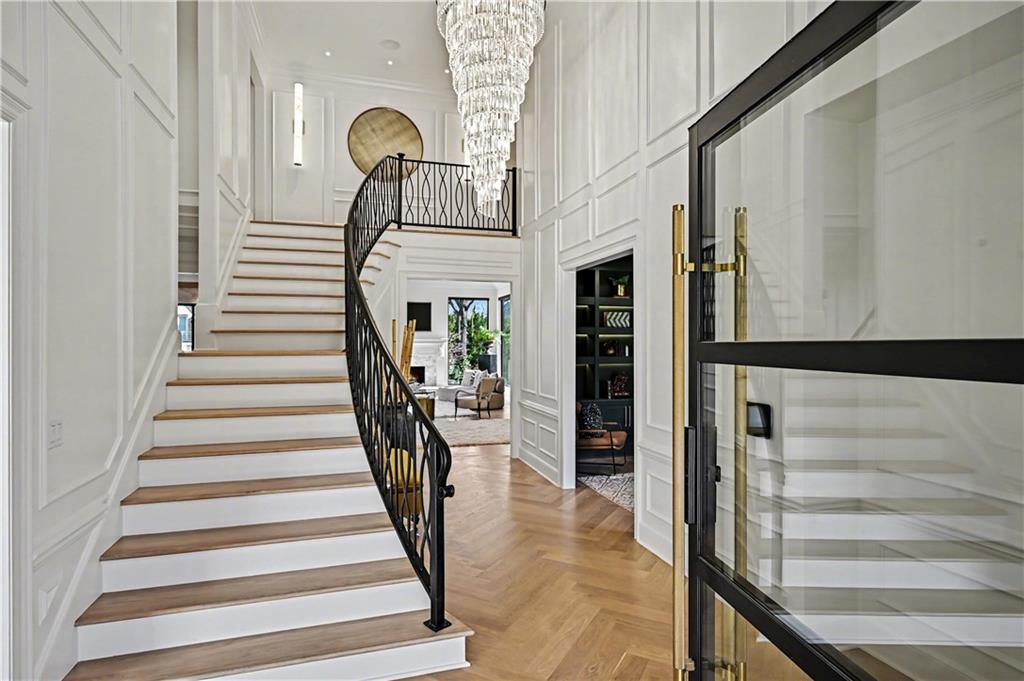
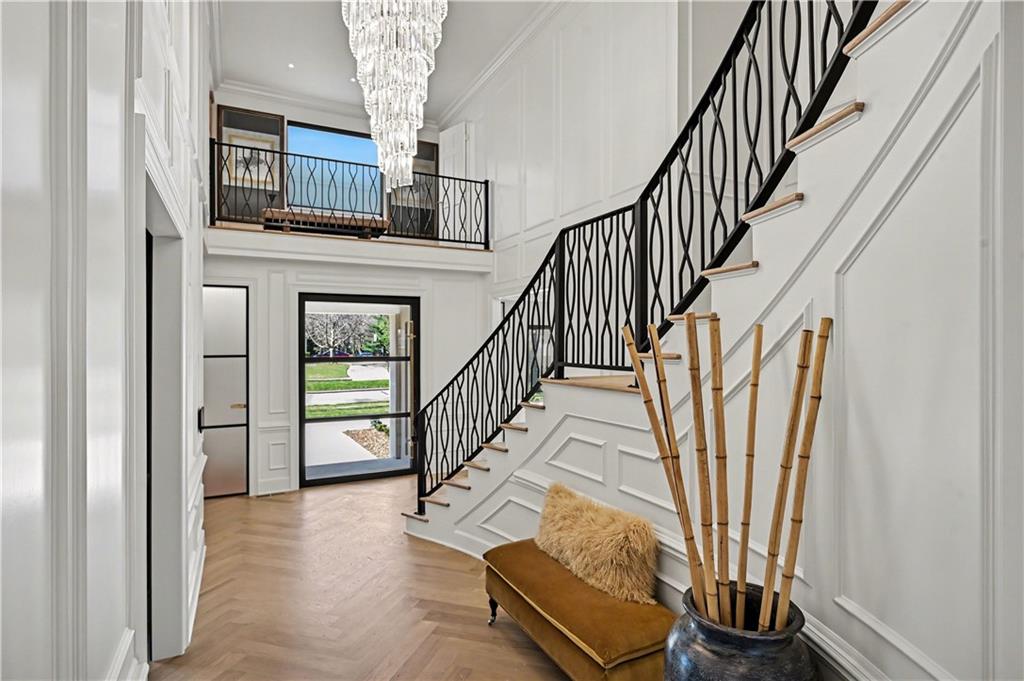
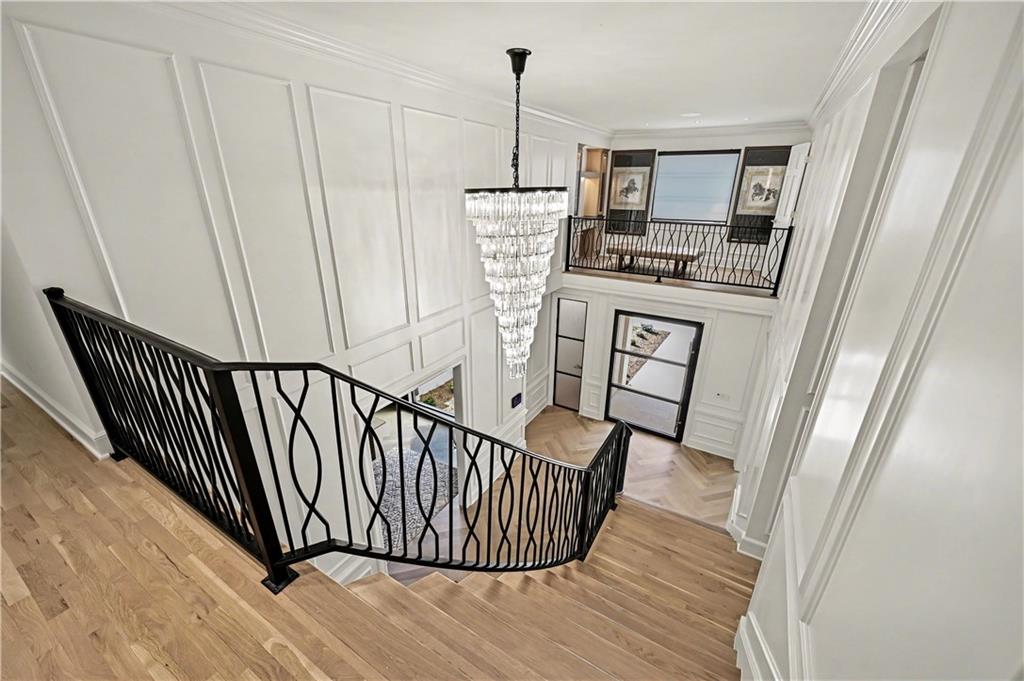
This masterfully rebuilt 1.5-story estate in prestigious Hallbrook delivers elevated design, architectural presence, & effortless luxury. From the inviting courtyard & new concrete circular drive to the meticulously curated interiors, this residence commands attention. Custom new ironwork, new inset cabinetry, new intricate millwork, new statement designer lighting, & new French oak herringbone hardwood floors handcrafted by local contractor, Acme Floor, set a tone of unmistakable quality. New Pella windows & dramatic bi-fold doors flood the home with natural light. Custom crown molding and trimwork flow throughout the home, layering every room w/ depth & dimension. The brand new kitchen is outfitted with new luxury Viking appliances & flows effortlessly into expansive living and dining spaces. The main-level primary suite is a private sanctuary, featuring a new spa-caliber bath wrapped in imported honed Greek marble, new travertine walls & heated floors, a new soaking tub, new dual vanities, a new custom walk-in closet, and a new $8,000 Kohler shower system w/ 3/8 in. glass and custom tile. Upstairs, each secondary bedroom offers its own en-suite bath w/ designer-selected finishes, providing privacy and comfort for all. The finished lower level rivals a private club, complete w/ a Capital Grille inspired bar, 75-in. television, fitness room, rec lounge, & dedicated billiards area. 2 brand new HVAC systems with a built-in scent system that mimics the 1 Hotel, new plumbing systems, 2 new hot water tanks, R-69 insulation, LED lighting, new tile roof, & an integrated multi-zone audio/AV system elevates both form & function of this estate. Outdoors, professionally landscaped grounds frame a spacious Trex deck with glass railings, offering a seamless extension of the home’s interiors through the 8-ft bi-fold doors. This home has been completely reconceived, crafted for the buyer who expects distinction, demands quality, and appreciates a home that truly stands apart.

$15,269/mo

Est. mortgage payment based on a $2,295,000 home price.

All estimates are provided by Luxury Presence for informational purposes only. Actual amounts may vary.

Additional information

MLS® ID
2601974

Interior Features

Bedrooms
4
Bathrooms
6
Fireplace
Yes
Cooling
Yes
Heating
Yes
Basement
Yes

Exterior Features

Lot Size
0.52 Acres

Other Property Details

Garage
Yes
MLS provider logo

Listings courtesy of Heartland MLS as distributed by MLS GRID

All information deemed reliable but not guaranteed and should be independently verified. All properties are subject to prior sale, change or withdrawal. Neither listing broker(s) nor LIVINKC shall be responsible for any typographical errors, misinformation, misprints and shall be held totally harmless. Properties displayed may be listed or sold by various participants in the MLS.

Based on information submitted to the MLS GRID as of 4:05 AM UTC on 9/21/2026. All data is obtained from various sources and may not have been verified by broker or MLS GRID. Supplied Open House Information is subject to change without notice. All information should be independently reviewed and verified for accuracy. Properties may or may not be listed by the office/agent presenting the information.

©2026 Heartland MLS. All rights reserved.

Powered by Luxury Presence
